
More Filters
Filters
No matches
Please expand your search criteria or start over.
The Caboose
-
1 Bed
-
1 Bath
-
627 Sq. Ft.
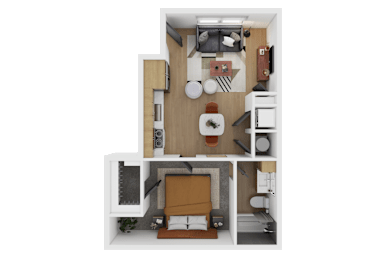
Starting at
$1,600.00
The Hopper
-
1 Bed
-
1 Bath
-
742 Sq. Ft.
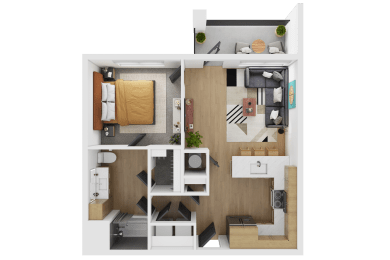
Starting at
$1,590.00
The Conductor
-
1 Bed
-
1 Bath
-
933 Sq. Ft.
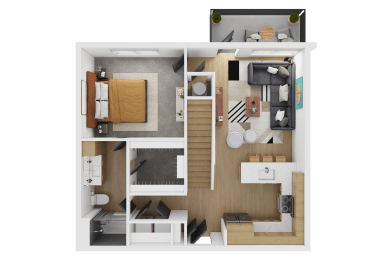
Starting at
$2,025.00
The Station
-
1 Bed
-
1 Bath
-
889 Sq. Ft.

Starting at
$1,765.00
The Railcar
-
1 Bed
-
1 Bath
-
866 Sq. Ft.
.png "Unit 1E Floor Plan")
Starting at
$1,765.00
The Platform
-
1 Bed
-
1 Bath
-
908 Sq. Ft.
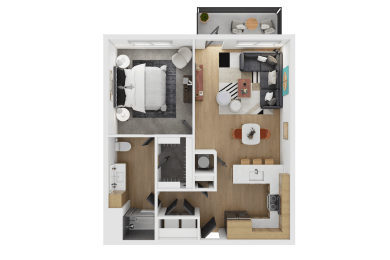
Starting at
$1,785.00
The Terminal
-
1 Bed
-
1 Bath
-
958 Sq. Ft.
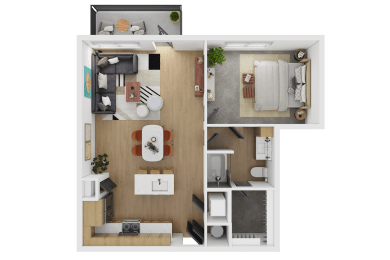
Starting at
$1,725.00
The Depot
-
2 Bed
-
2 Bath
-
1,135 Sq. Ft.
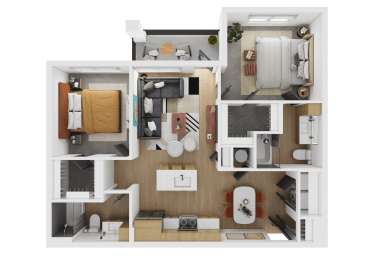
Starting at
$1,975.00
The Crossover
-
2 Bed
-
2 Bath
-
1,193 Sq. Ft.
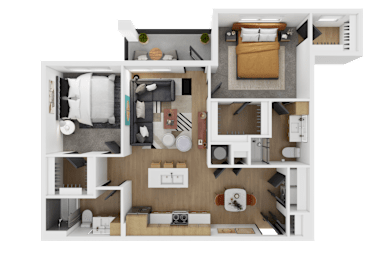
Starting at
$1,975.00
The Mainline
-
2 Bed
-
2 Bath
-
1,110 Sq. Ft.
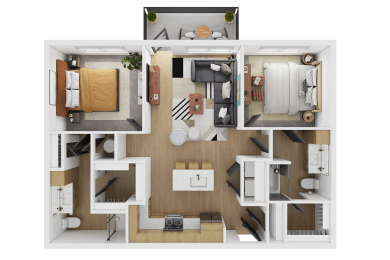
Starting at
$1,840.00
The Junction
-
2 Bed
-
2 Bath
-
1,184 Sq. Ft.
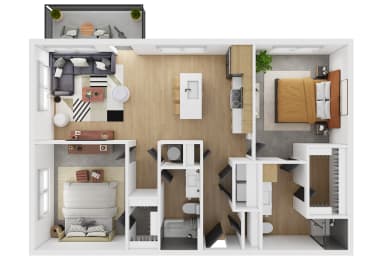
Starting at
$2,030.00
The Roundhouse
-
2 Bed
-
2 Bath
-
1,144 Sq. Ft.
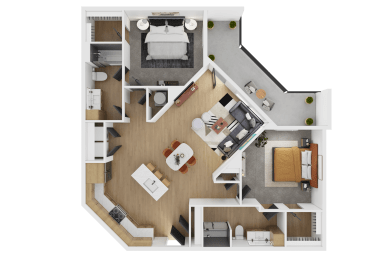
Starting at
$2,025.00
The Horizon
-
2 Bed
-
2 Bath
-
1,121-to1,239 Sq. Ft.

Starting at
$1,910.00
The Sleeper
-
3 Bed
-
2 Bath
-
1,442 Sq. Ft.
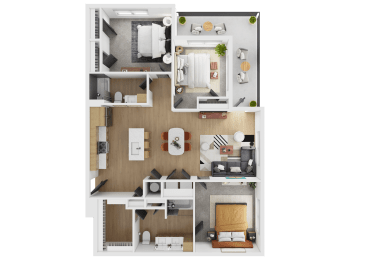
Starting at
$2,550.00
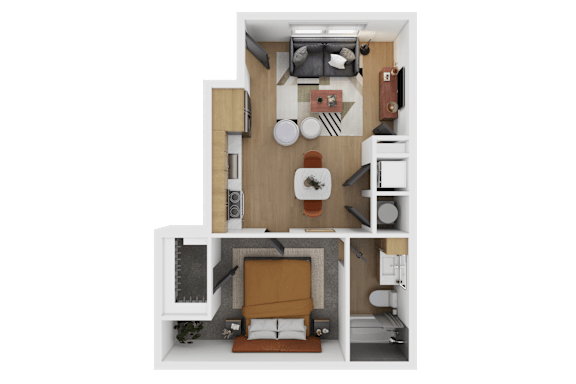
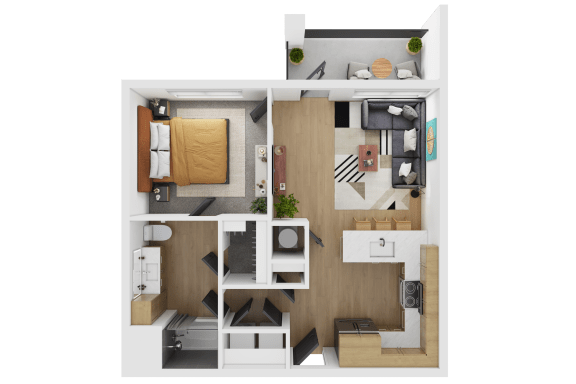
.png "A1 Floor Plan")
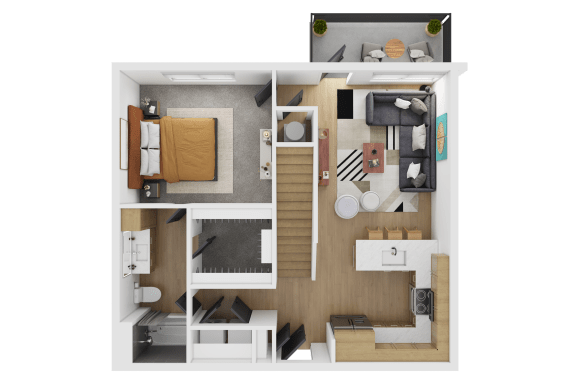
.png "A2 Floor Plan")
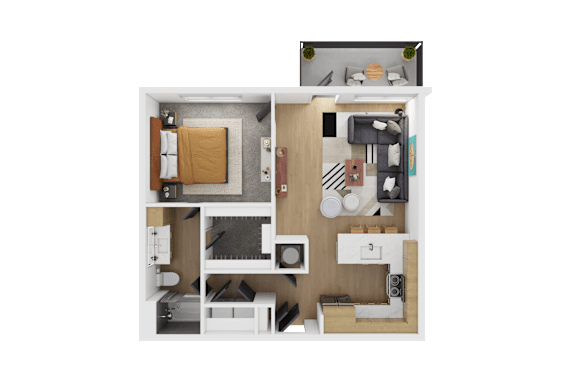
.png "Unit 1E Floor Plan")
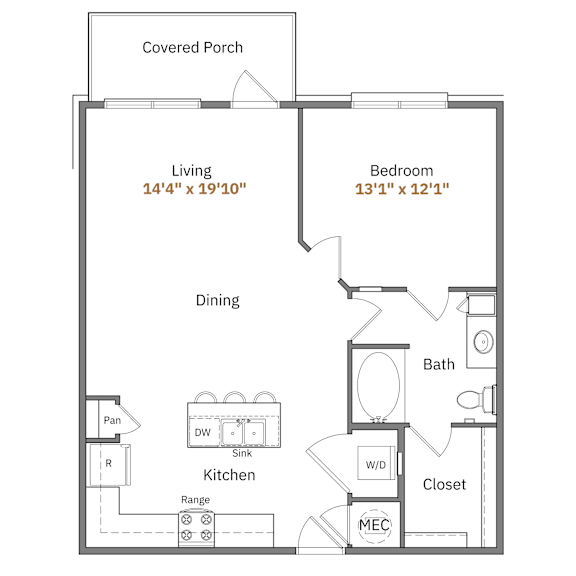
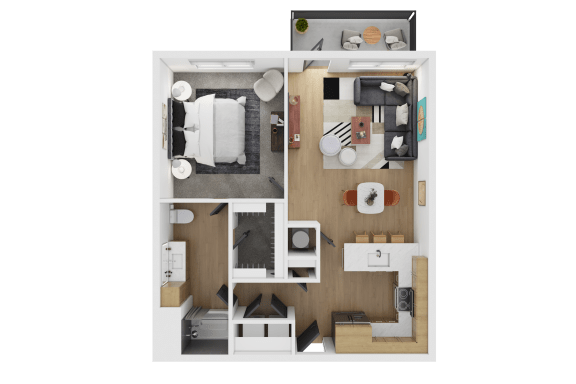
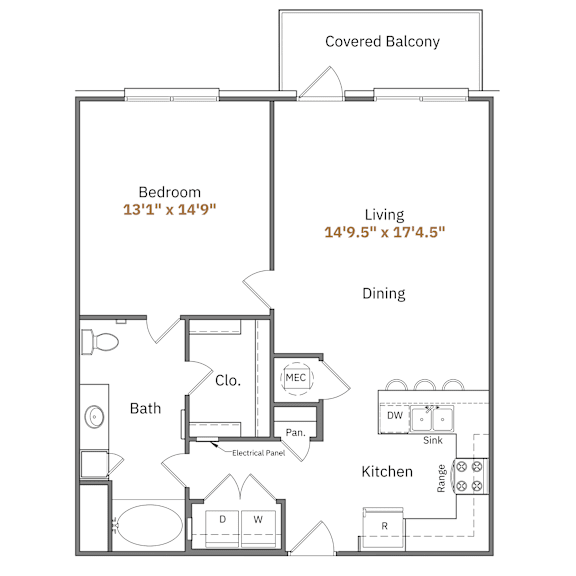
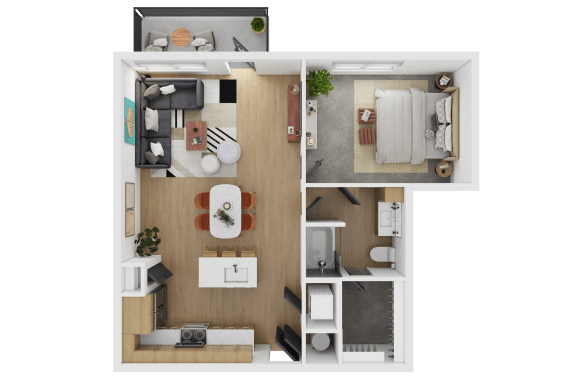
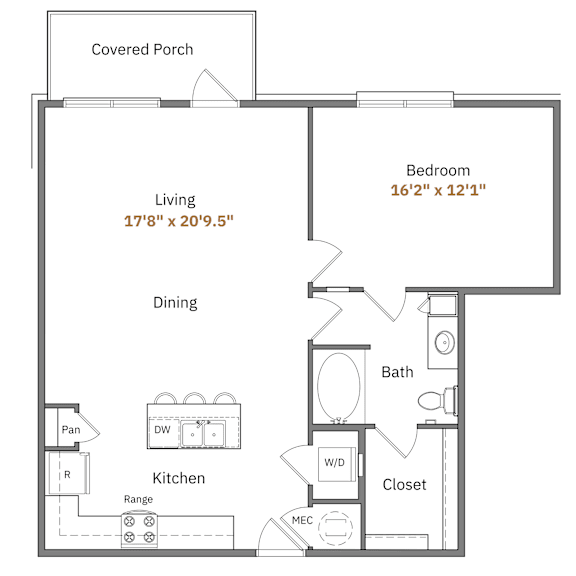
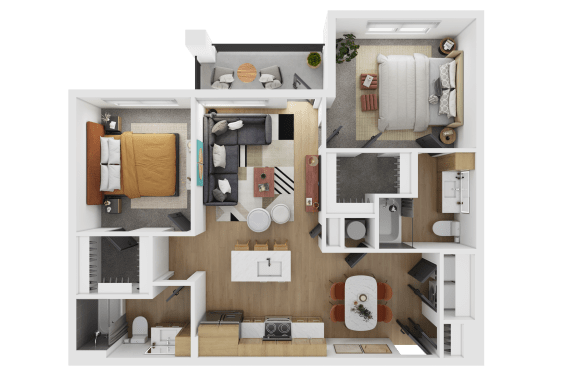
.png "B1 Floor Plan")
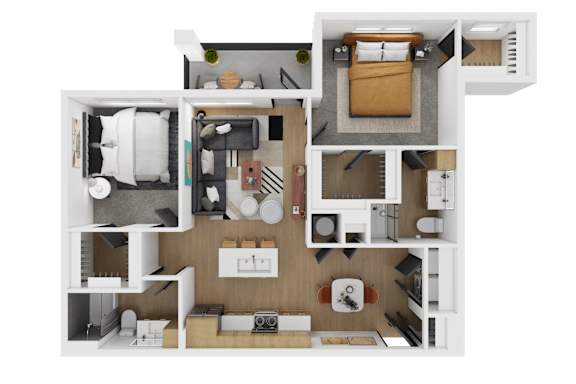
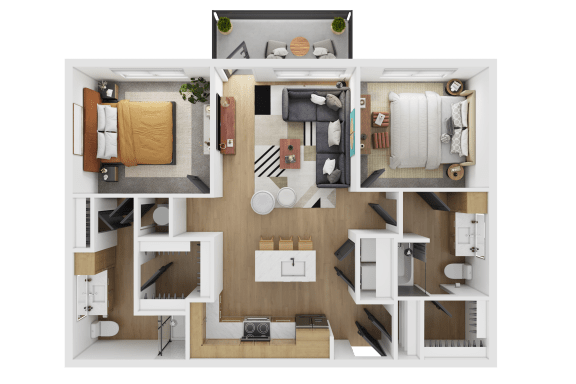
.png "B3 Floor Plan")
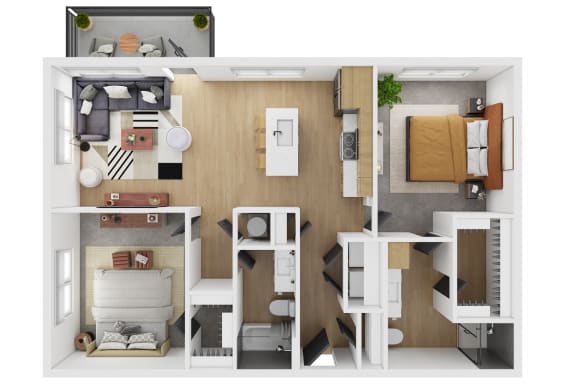
.png "B4 Floor Plan")
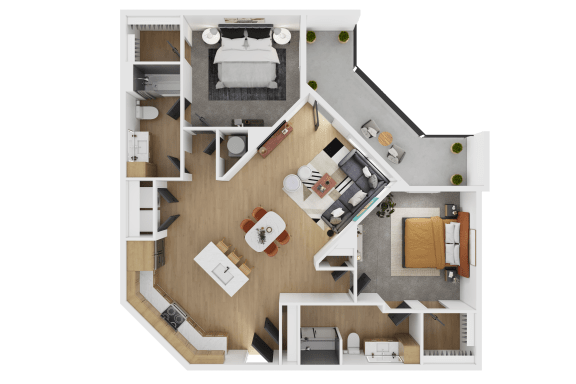
.png "B5 Floor Plan")
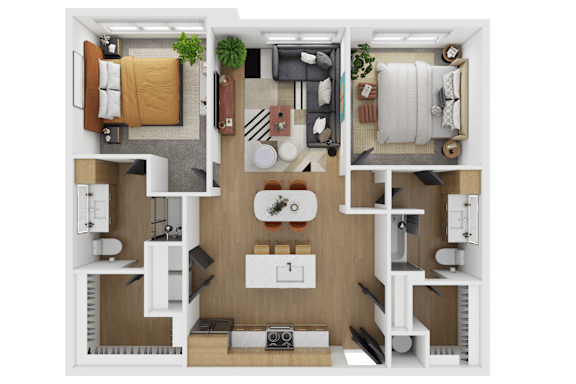
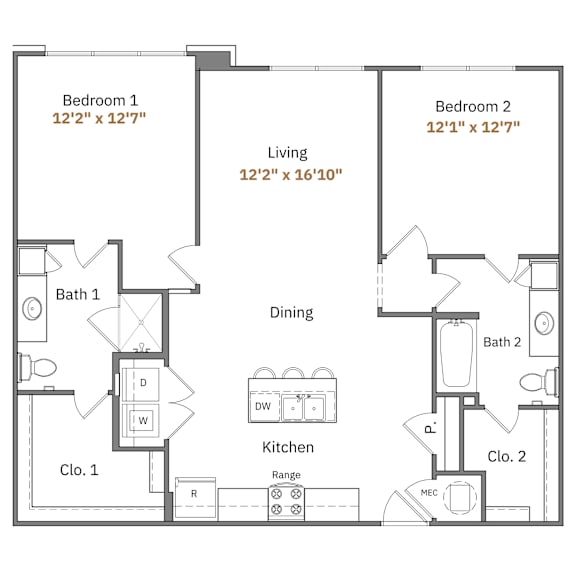
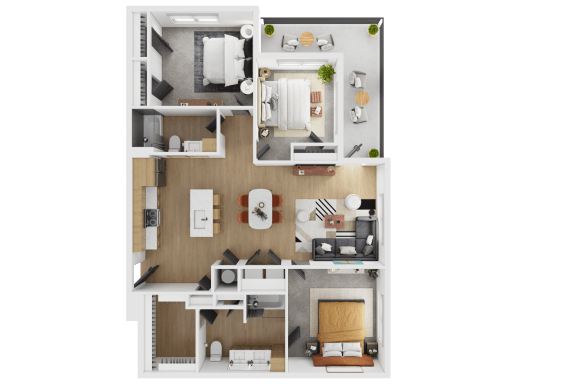
.png "C1 Floor Plan")
Map View